New Addition or Remodel: Work Out What You Really Have
Before you add a room, look hard at the space you already own and how you use it.
October 27, 2026 · 4 min read
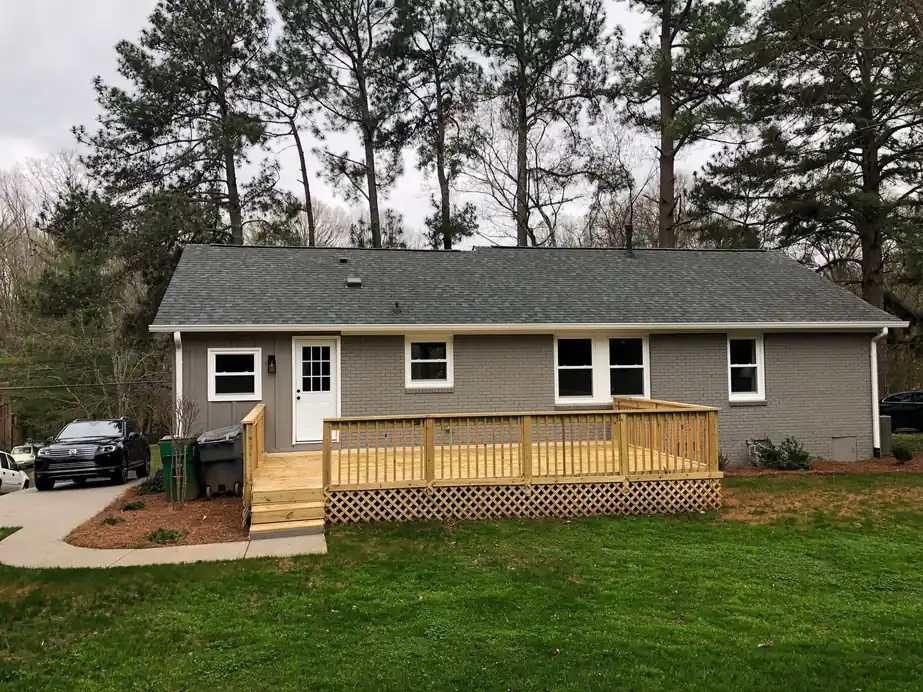
Sooner or later, a growing household looks around and decides the house is too small. The reflex is to add a room. Sometimes that's exactly right. Other times, the space you need is already inside your walls, waiting to be used differently. Siebert Superior Home Services handles both kinds of project under home remodeling, with new additions described as adding extra rooms or developing existing ones. That framing is a good one, because the first step isn't picking a floor plan. It's working out what you actually have. These are the questions worth answering before you call anyone.
Start with the problem, not the solution
People say they need another bedroom when they need a quiet place to work, or say they need a bigger family room when the real trouble is that the existing one is chopped up by awkward doors. Write down the specific thing that's failing. No place to put guests. A home office on the dining table. A kitchen that can't hold everyone at once. The more exact the problem, the easier it is to see whether more square footage fixes it or a different arrangement of the square footage you own does.
That's also the conversation a project team should have with you before anything gets drawn. Siebert Superior Home Services describes starting by listening to what you want to achieve, and a contractor who does that will ask about the problem before pitching a solution.
Look at how you use the house today
Rooms often sit empty while others overflow. A formal dining room used twice a year, a bonus room full of boxes, a hallway wide enough to hold a desk. Spend a week noticing where people actually are. If the answer is always the kitchen and one corner of the living room, the house is telling you something about its layout. Developing existing space might mean finishing an unused area, opening a wall between two small rooms, or turning an underused room into the one you wish you had.
Questions to ask yourself
- Which rooms get used every day, and which ones sit empty for weeks?
- Where does the house feel crowded, and at what time of day?
- Does any room get too little light, and would a new window or opening fix it?
- How do people move from the front door to the kitchen to the back door?
- How much of the yard are you willing to give up, and what do you use it for now?
- Is this a need for the next two years or the next twenty?
Answer these on paper, and ask the other people in the house to answer them separately. The disagreements are informative. If one person says the house is crowded in the evening and another says the mornings are worse, you've learned something about where the pressure really sits.
Light, flow and the yard matter more than square feet
A big room that's dark and badly connected feels smaller than a modest one with good light and an easy path through it. Before you add, check what an addition would do to the rooms next to it. A new room built against the back of the house can cut off the windows of the room behind it, and a hallway made to reach it can eat up the space you were trying to gain. Draw the path you'd walk from the existing house into the new space. If it goes through a bedroom or around an awkward corner, expect to feel that every day.
The reverse is true when you rework what's there. Moving a doorway, widening an opening or adding a window can make an existing room feel larger without adding an inch. Sometimes the best new room is the old one with better light.
An addition takes ground. That might be a corner of the lawn, the spot where the grill sits, or the shade tree your family likes. A back deck or porch is often where people spend good-weather evenings, so think about what you'd lose outdoors in exchange for what you'd gain inside. The outside of the house is part of the plan, and it's worth standing in the yard with a measuring tape and a clear idea of what you won't give up.
Talk about the unglamorous parts early
An addition has to connect to the existing house: its roof, its heating and cooling, its electrical and plumbing. A conversion of existing space has to deal with what's already inside the walls. Either way, your contractor will confirm what your town requires before work begins, and that conversation is worth having early rather than late. Ask how each option would affect the rest of the house, and how long you'd be living around the work.
A practical next step
Pick the two or three questions that stung most and talk them over with whoever shares your home. Then bring those answers, plus photos of the rooms involved, to a conversation with a contractor. Siebert Superior Home Services serves the Greater Charlotte Metro Area from Weddington, and you can reach the team at (989) 941-1996 to talk through whether adding or reworking makes more sense for your house.
Siebert Superior Home Services, (989) 941-1996
Call (989) 941-1996More articles
Kitchen Remodel Decisions to Settle Before Demo Day
A kitchen comes apart fast, so the choices that shape it need to be made while everything is still standing.
Bathroom Remodels From Powder Room to Master Bath
What changes the size of a bathroom job, and how to decide where your money does the most work.