Every room, filed by phase
Exteriors, kitchens, living spaces, baths and bedrooms from Siebert Superior's own project gallery, sorted the way a project team files a job: one tab per room, kitchens beside kitchens, baths beside baths.
Exteriors and porches
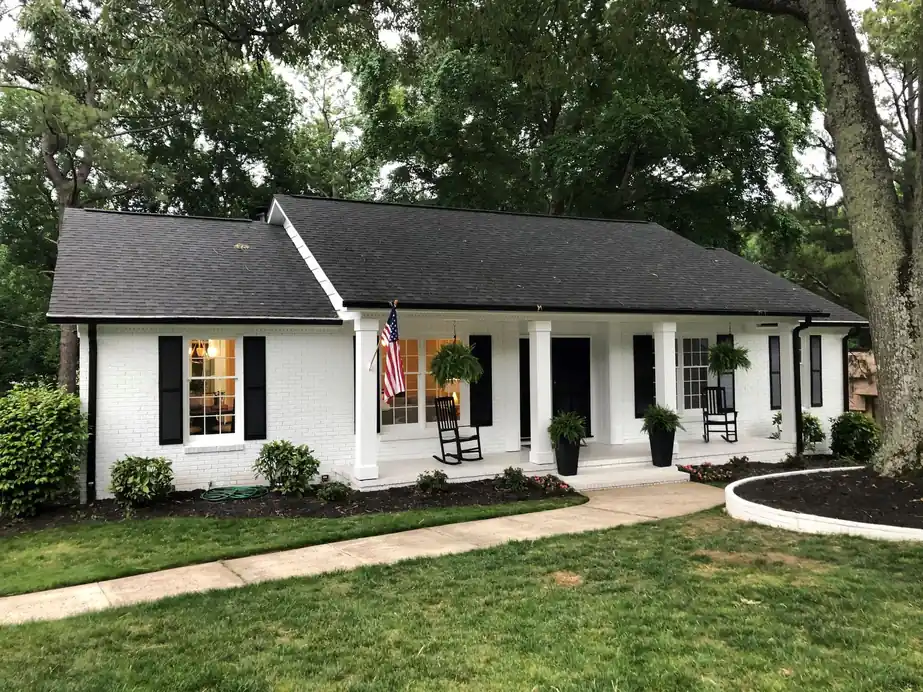
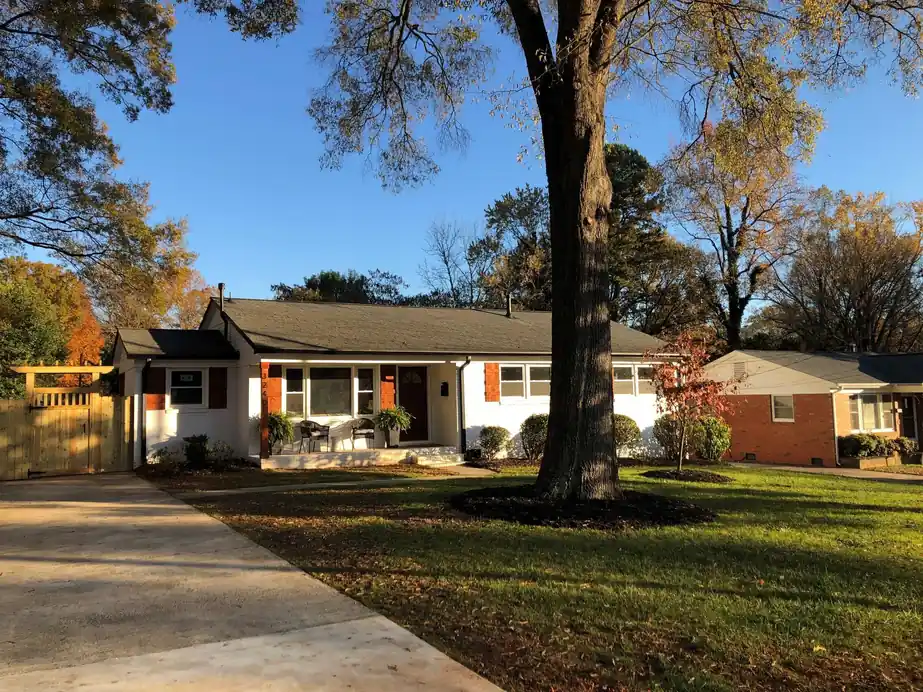
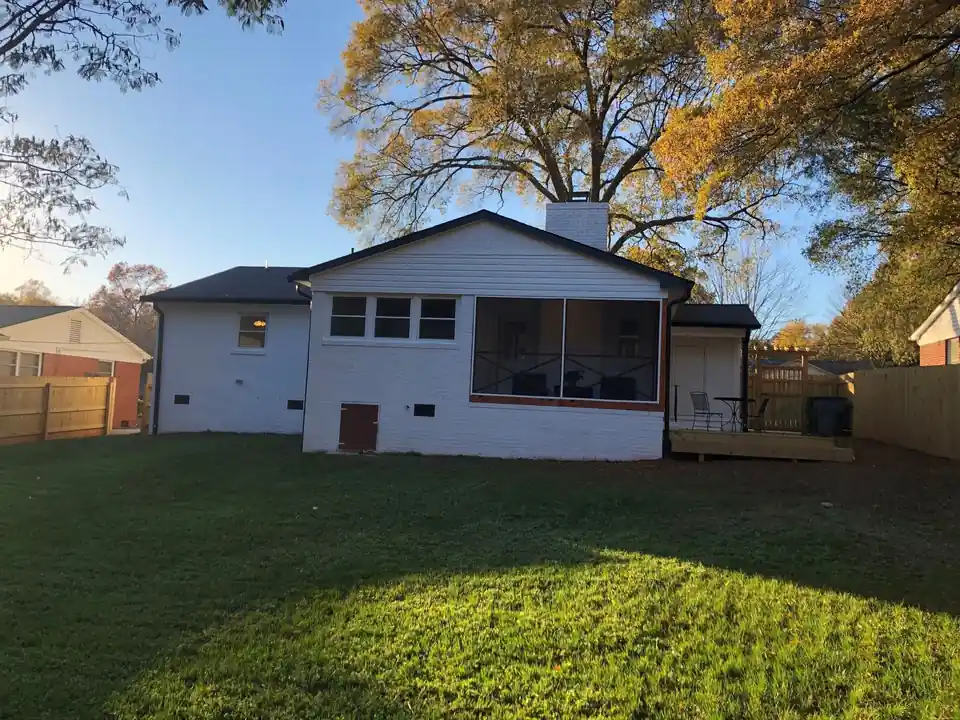
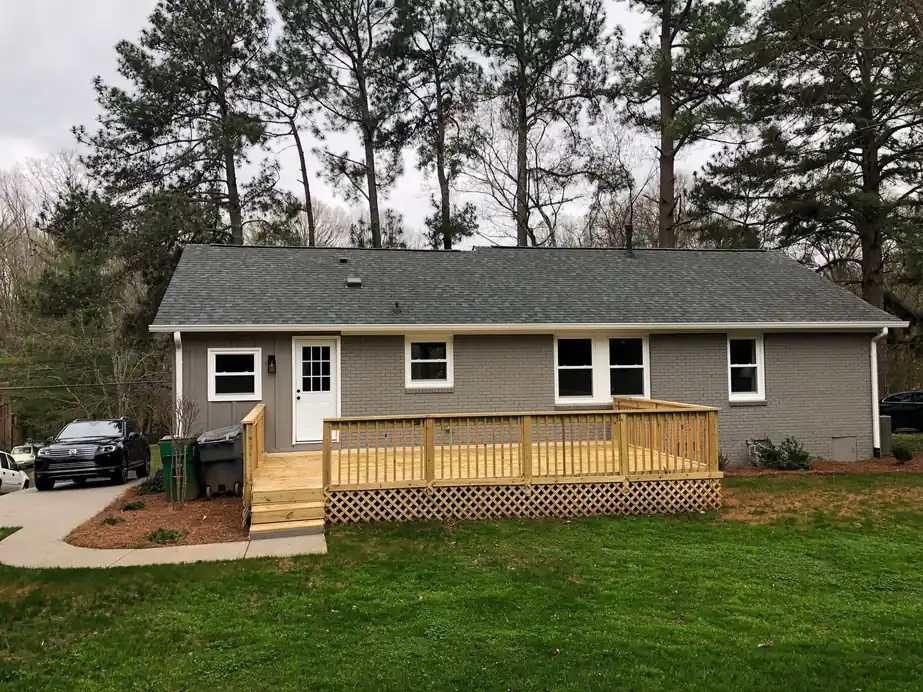
Porches, shutters and a new rear deck
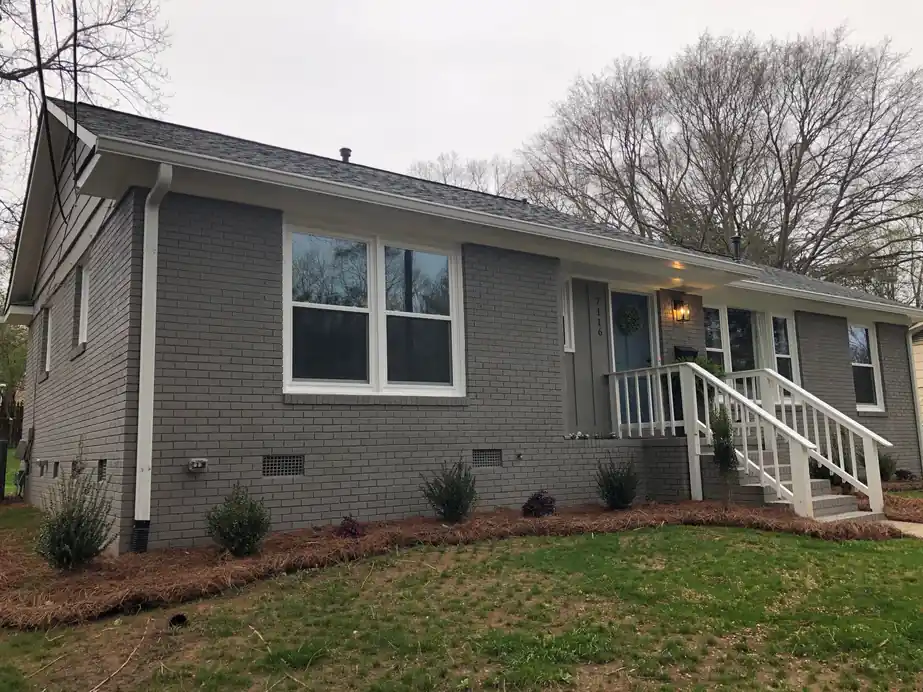
A white-painted brick ranch with black shutters and a columned porch, its screened rear porch and lawn, and a grey brick ranch with a new wood deck and a fresh white porch rail. The outside of the house is part of the same schedule as the rooms inside it.
Kitchens
An island with stools, a bistro corner, a galley run
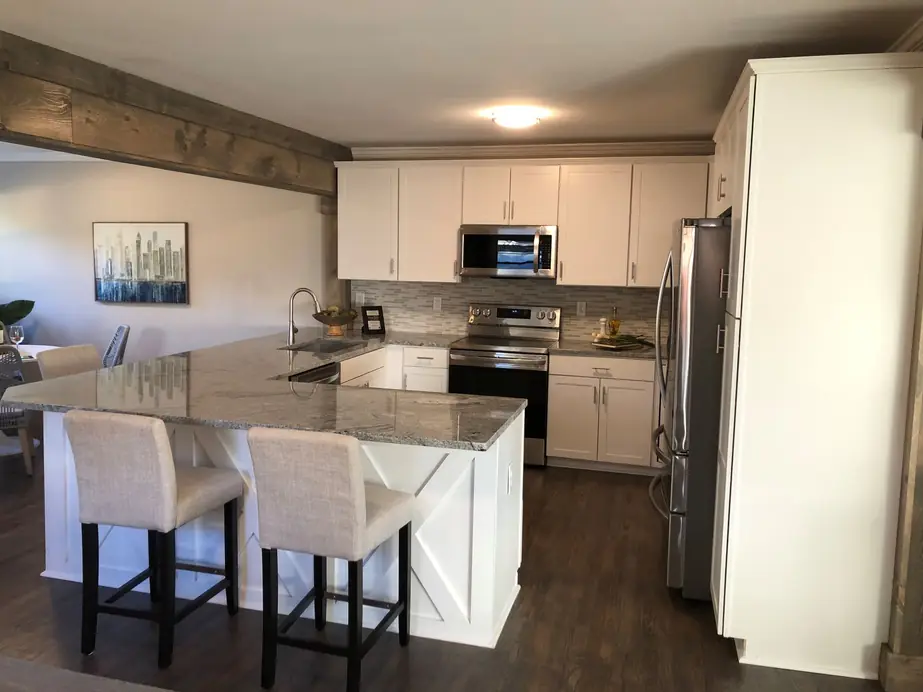
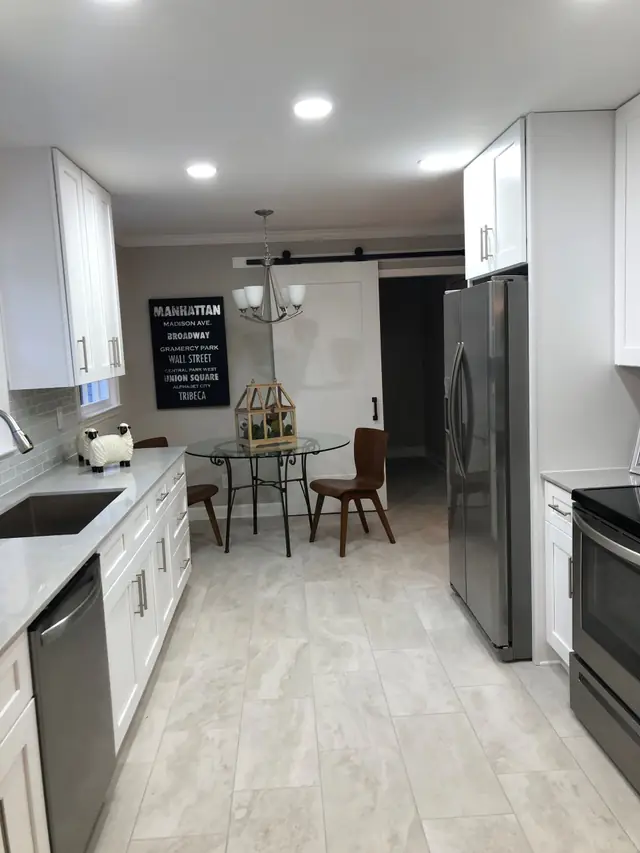
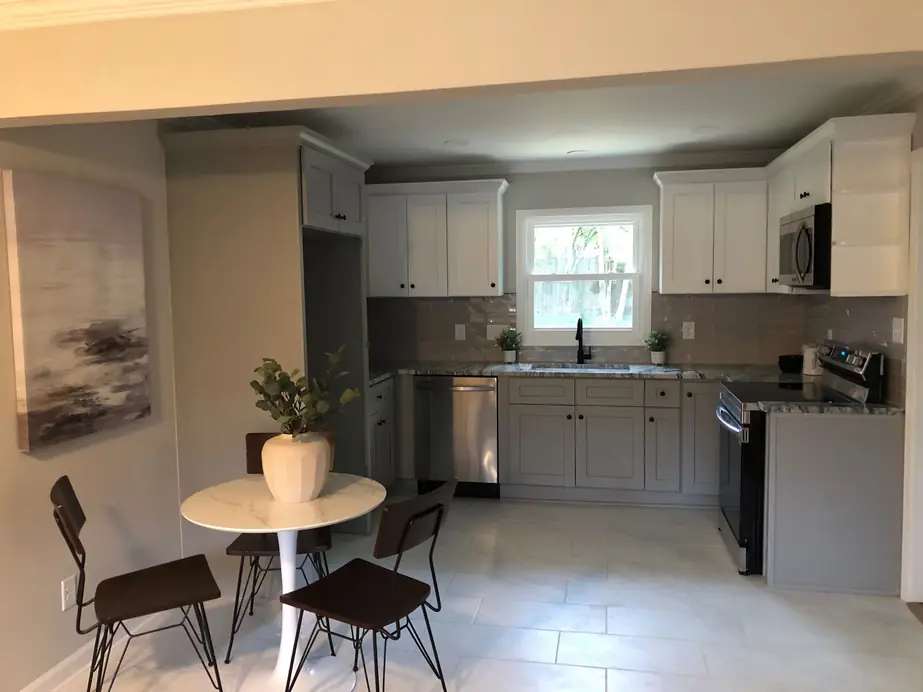
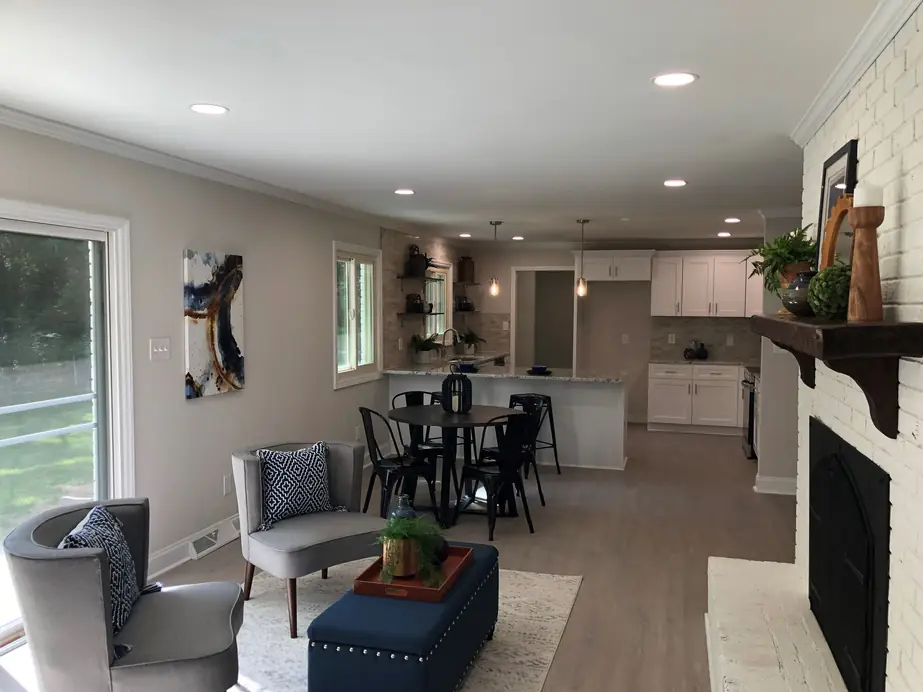
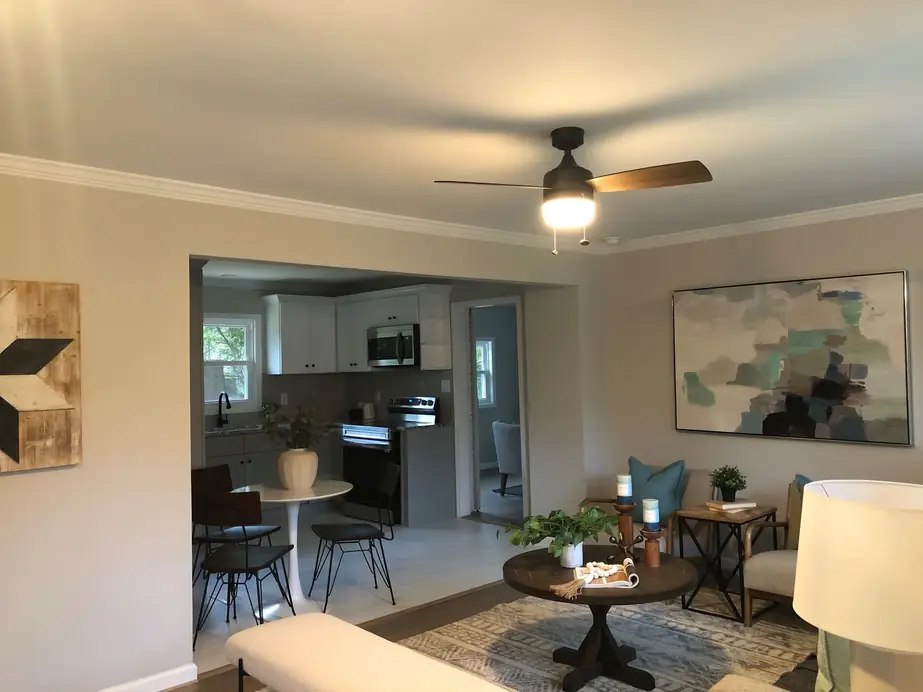
Kitchen remodeling runs from one-day transformations to larger renovations, and the finished rooms here show the range: a white kitchen built around an island, a bistro table by the window, a galley with a barn door at the far end, and an open plan that shares a fireplace with the living room.
Living rooms and nooks
Beams, barn doors and a desk nook
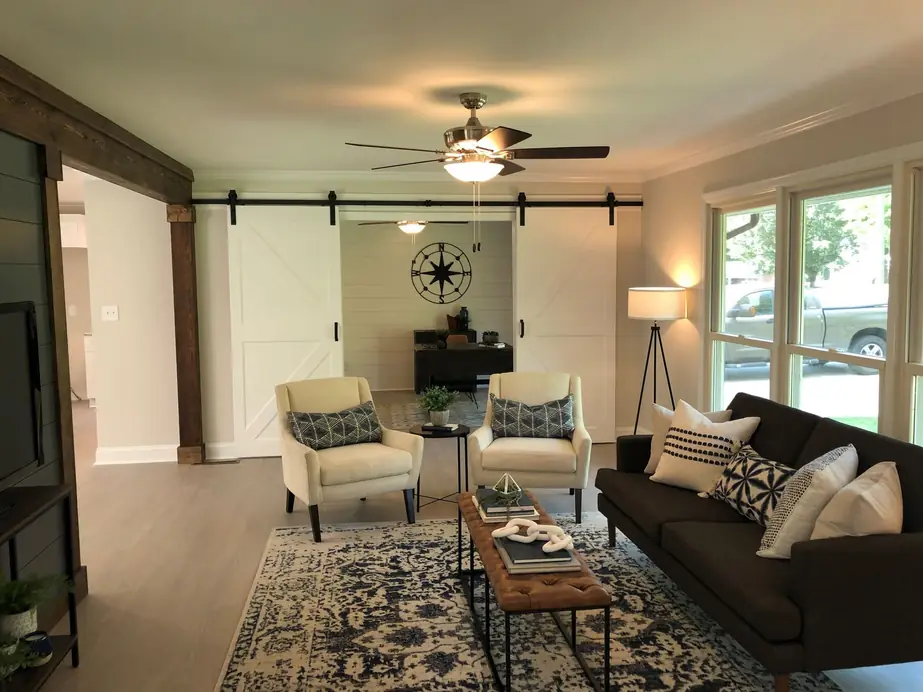
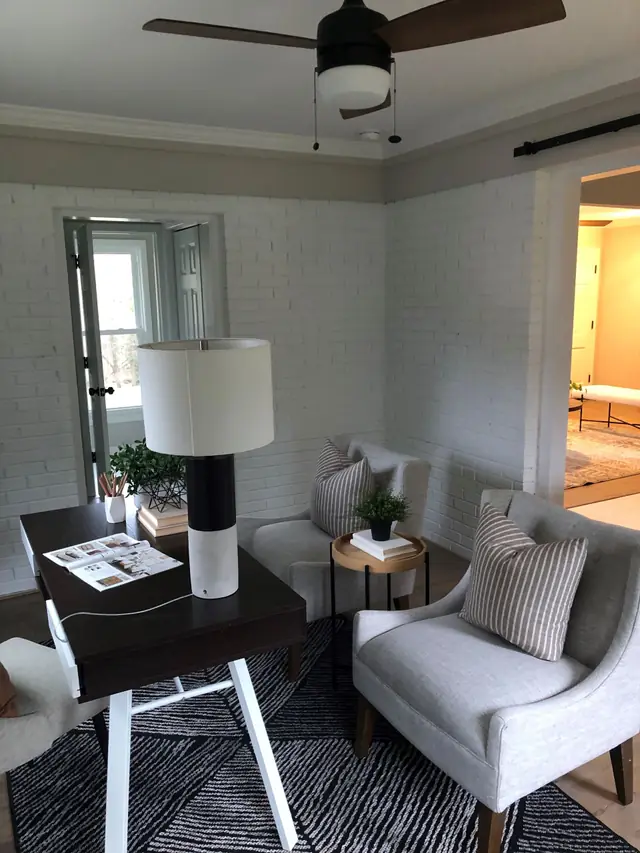
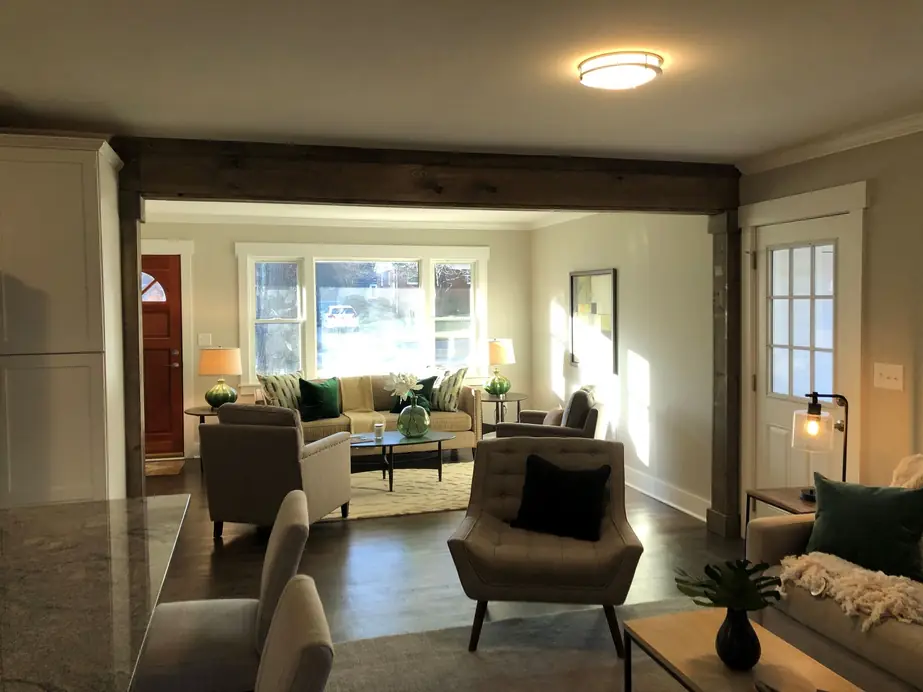
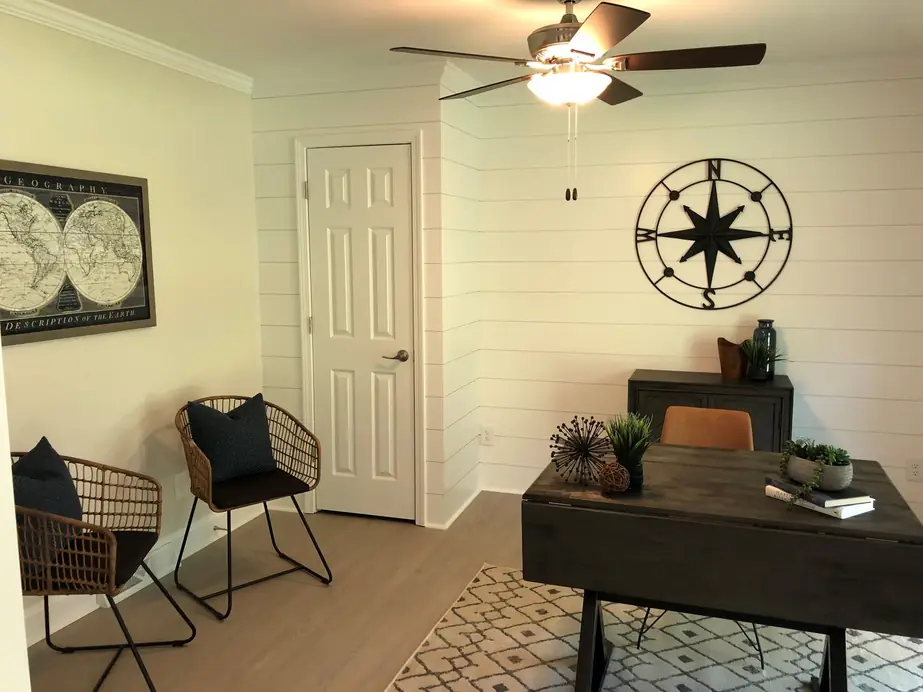
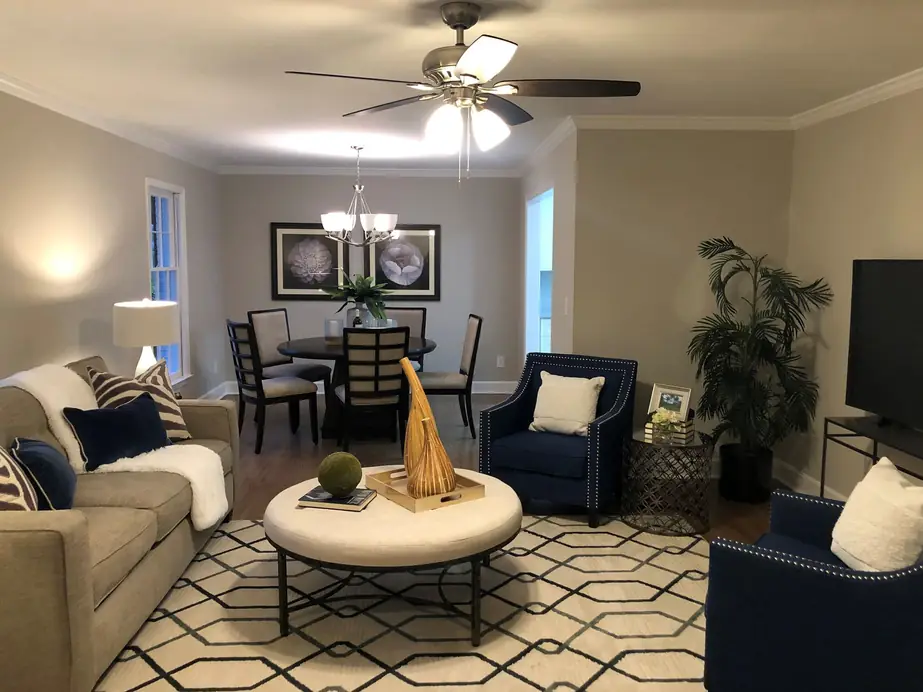
Home remodeling covers more than kitchens and baths. These frames show living rooms opened up around a ceiling beam, barn doors, a shiplap office corner and a sitting nook against white brick. Scroll the strip sideways.
Baths
Double vanities, walk-in showers, hex tile
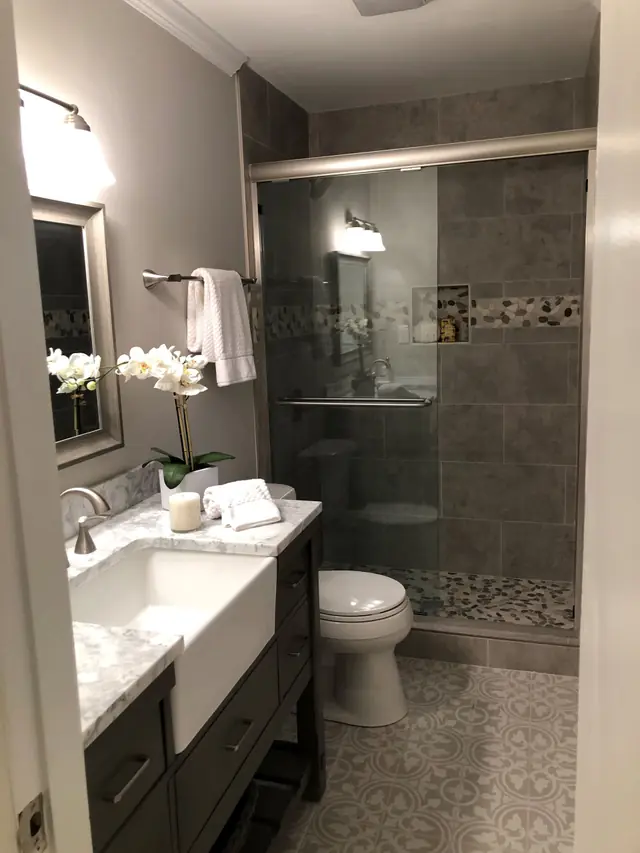
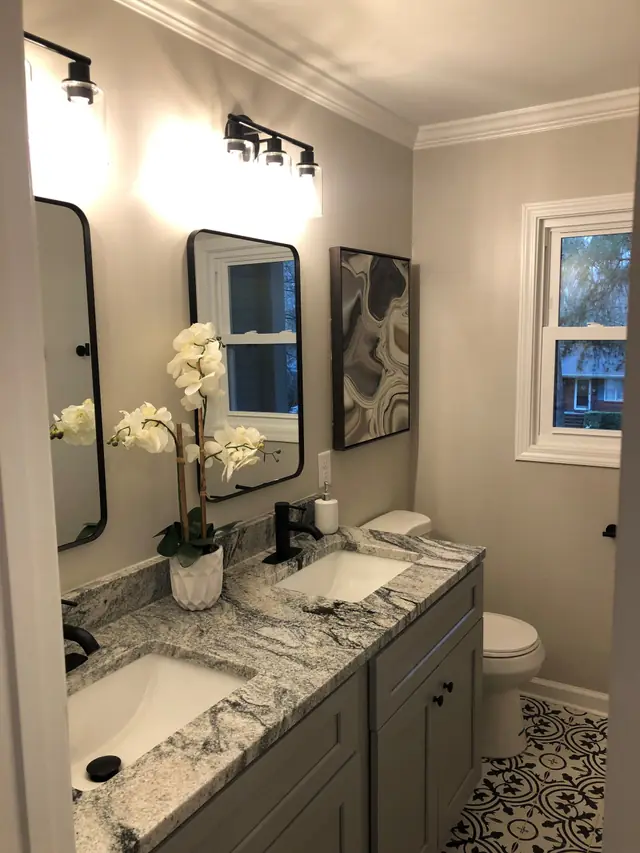
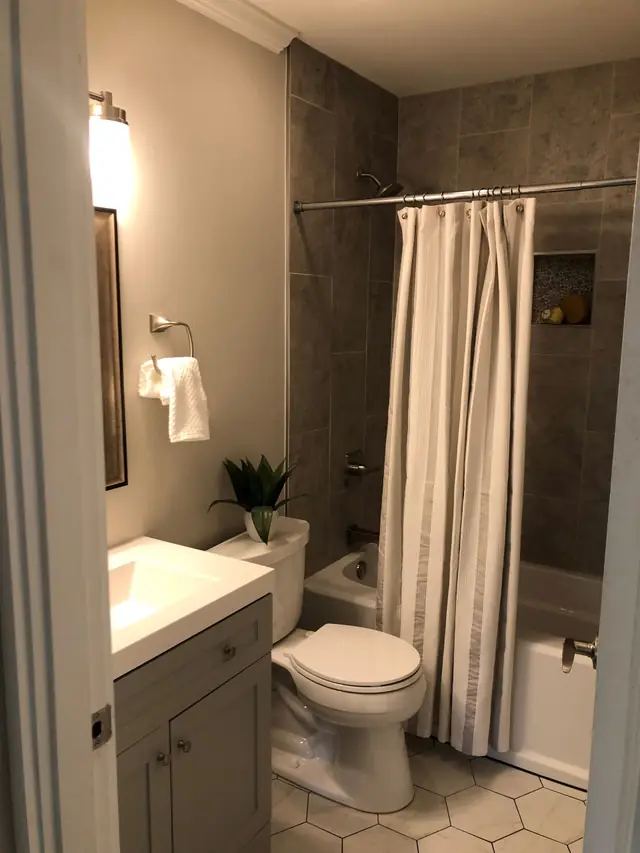
Siebert Superior describes bathroom remodeling and repair as tailored solutions for every budget, from a small powder room to a large master bath. Here: a walk-in shower beside a farmhouse sink, a double vanity with a granite counter, and a bath finished in hexagon floor tile.
Bedrooms
Layered bedding and warm lamps
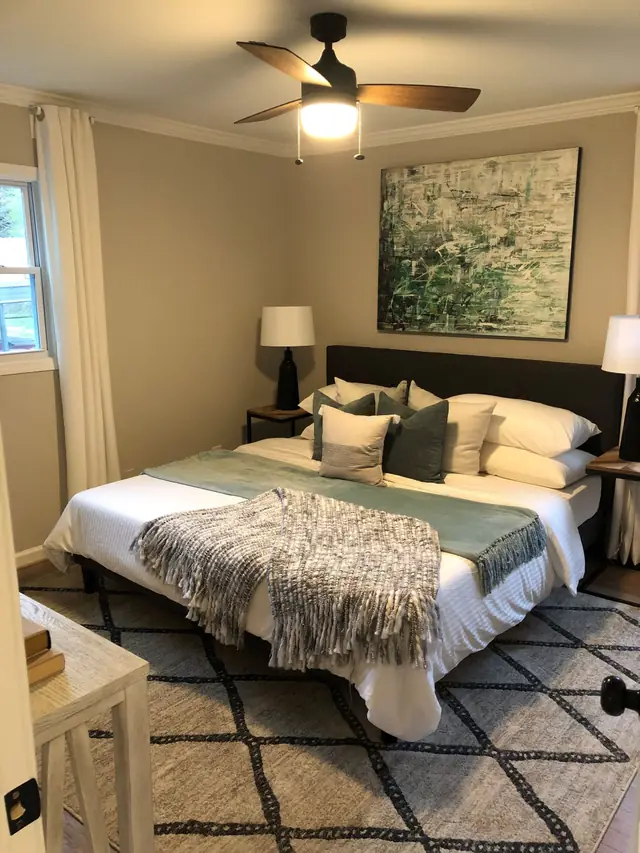
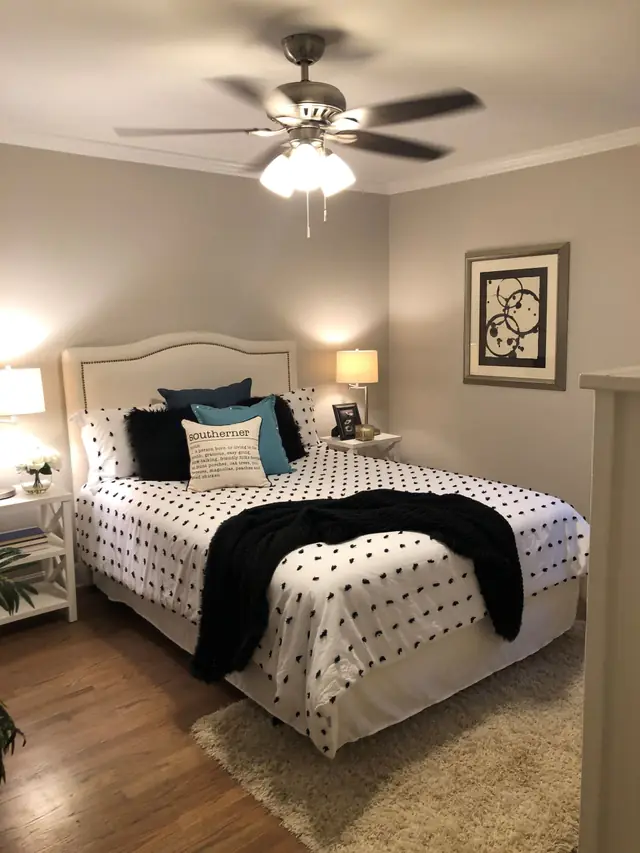
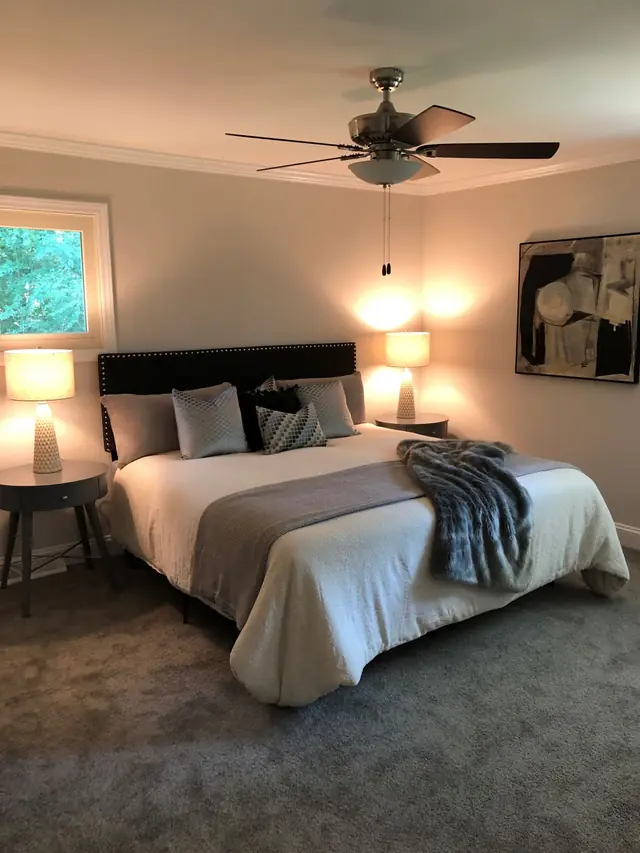
The last tab is the quietest: three bedrooms finished and made up, one with layered bedding, one with a white bed and a polka-dot duvet, one with grey bedding under warm lamps.
Their line for the work: Transforming Dreams Into Living Spaces
One project management team oversees each room from the first concept to the final walk-through, for homes and for commercial spaces across the Greater Charlotte Metro Area. See how the work is scoped on the services page.