Kitchen Remodel Decisions to Settle Before Demo Day
A kitchen comes apart fast, so the choices that shape it need to be made while everything is still standing.
October 27, 2026 · 4 min read
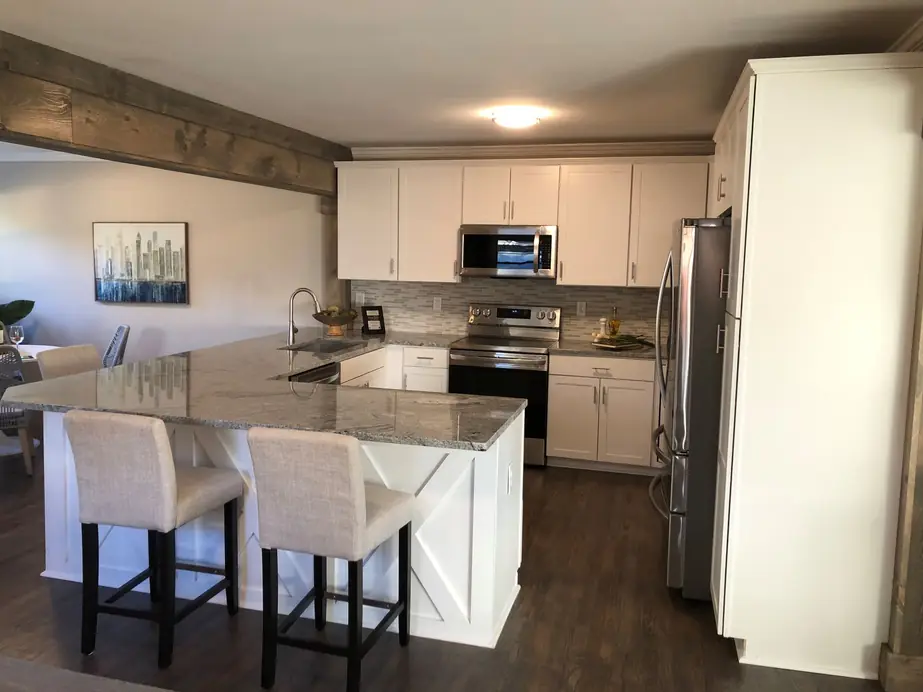
Once a kitchen is torn out, every open decision turns into a delay. The cabinets are gone, the walls are bare, and you're standing in a dusty room trying to remember whether you wanted the range on the left or the right. The remodels that run smoothly tend to be the ones where the big choices were settled while the old kitchen was still standing and you could walk around in it. Siebert Superior Home Services runs kitchen remodels as managed projects, which makes this kind of planning the natural first step. Here's the list worth working through before anything gets demolished.
Start with how the kitchen really gets used
Before you look at a single sample, spend a week paying attention. Who cooks, and how often? Does anyone else work in the room at the same time? Do the kids do homework at the counter, or does everyone gather there while dinner is being made? Write down what annoys you today. The drawer that blocks the dishwasher, the corner nobody can reach, the lack of a place to set a hot pan. Those irritations are the real brief, and they're far more useful to a remodeling team than a photo with a style name on it.
Layout and the work triangle
The classic work triangle connects the sink, the stove and the refrigerator. The idea is that the three points you move between most should be close enough to avoid wasted steps but far enough apart that two people don't collide. You don't need a tape measure, but you should walk it. Stand where the sink would go, turn toward the cooktop, then toward the fridge. If you have to cross a main walkway or step around an island corner every time, the layout is working against you.
Moving the sink, the range or the refrigerator to a new wall is where kitchens get more involved, because plumbing, gas or electrical lines may have to move with them. That doesn't make it a bad idea. It means the decision belongs at the very start, so it gets planned instead of discovered. If keeping appliances where they are lets you spend more on cabinets or counters, that's a legitimate trade. Decide which one matters more to you and say so early.
Islands, seating and the space around them
An island looks great in photographs, and it's easy to talk yourself into one the room can't support. The island itself matters less than the aisle around it. If the aisle is too tight, you'll bump hips with anyone trying to open the dishwasher or oven door. Mark the footprint on the floor with painter's tape and live with it for a few days.
If you want stools, decide who sits there and for what. Quick breakfasts and homework need a counter at a comfortable height with room for knees. A place to linger with a glass of wine while someone cooks wants more elbow room and a clear view of the stove.
Cabinet runs, counters and lighting
Cabinets carry most of a kitchen's visual weight and most of its daily use, so think about runs, not just doors. A run is a continuous stretch of cabinets along a wall. Where does it start and stop? Do you want tall pantry storage at one end, deep drawers for pots near the stove, or an appliance garage so the toaster isn't always on the counter?
Counters come down to how you cook. Ask yourself whether you want a surface that forgives a hot pan, one that shrugs off spills, or one you're willing to baby for the sake of its look. Look at samples in your own kitchen light, morning and evening, because a stone that looks calm in a showroom can look busy next to your backsplash.
Lighting is the decision people postpone and then regret. Plan layers: general light for the room, task light under the upper cabinets where you chop and read recipes, and softer light you can turn on at night. Adding fixtures after the cabinets are up is awkward and sometimes impossible, so mark switch locations and fixture positions while the walls are still open.
- Where the sink, range and refrigerator will sit, and whether any of them move
- The island size, the aisle width around it, and how many people will sit there
- Cabinet runs, including pantry height, drawer depth and any appliance storage
- Counter material, chosen in your own kitchen light
- Lighting layers and the switch locations for each
- Which way the refrigerator door swings and what sits next to it
Where the refrigerator door swings
This small one trips up more kitchens than you'd expect. A fridge door that opens into a wall, a pantry door or the end of an island can only open halfway, which makes the shelves hard to reach and the crisper drawers impossible to pull out. Check the hinge side and how far the door opens, then check what's beside it. Every door and drawer needs room to open completely while someone else is standing in the room.
A practical next step
Take a week, a roll of painter's tape and a notebook, and work through the list above in your current kitchen. Bring the notes to a conversation with your contractor instead of waiting to be asked. If you're in Weddington or anywhere in the Greater Charlotte area and want to talk it through with Siebert Superior Home Services, call (989) 941-1996.
Siebert Superior Home Services, (989) 941-1996
Call (989) 941-1996More articles
Bathroom Remodels From Powder Room to Master Bath
What changes the size of a bathroom job, and how to decide where your money does the most work.
What a One-Day Room Makeover Can and Can't Change
A realistic look at what fits into a single day, and what belongs in a longer remodel.